Beyond the Floor Plan: Designing Your Custom Home Around Your Daily Routines

A truly custom home should do more than look beautiful. It should make everyday life easier. At Thomas Custom Builders, we believe thoughtful home design starts with understanding how you actually live. Where do you set down your keys when you walk through the door? Where do backpacks and shoes collect? What do you want to see while enjoying your first cup of coffee? How does your family move between the kitchen, living room, and backyard when you're entertaining?
These small, everyday moments help create the "program" for a
custom home, a plan that goes beyond room sizes and square footage to consider how each space should function, connect, and feel. When those details are considered from the beginning, the result is a home designed around your routines rather than a home you have to adapt your routines to.
1. The Arrival Experience: Creating a Sense of Entry
Open-concept homes are popular for good reason. They feel spacious, bright, and connected. But that doesn't necessarily mean the entire home should be visible the moment the front door opens.
A thoughtfully designed entry creates a transition between the outdoors and the home's main living spaces. Architectural elements such as a lowered or defined ceiling, a privacy wall, changes in flooring, built-in cabinetry, or carefully planned sightlines can give the foyer its own identity. This creates a sense of arrival and anticipation before the home opens into the larger living area.
Function matters here, too. The entry and nearby spaces can be designed around everyday routines, with designated areas for coats, shoes, bags, packages, and other items that might otherwise migrate into the kitchen or great room. It's a relatively small part of the floor plan that can have a major impact on how organized and welcoming the entire home feels.
2. The Heart of the House: Kitchen, Living, and Dining Flow
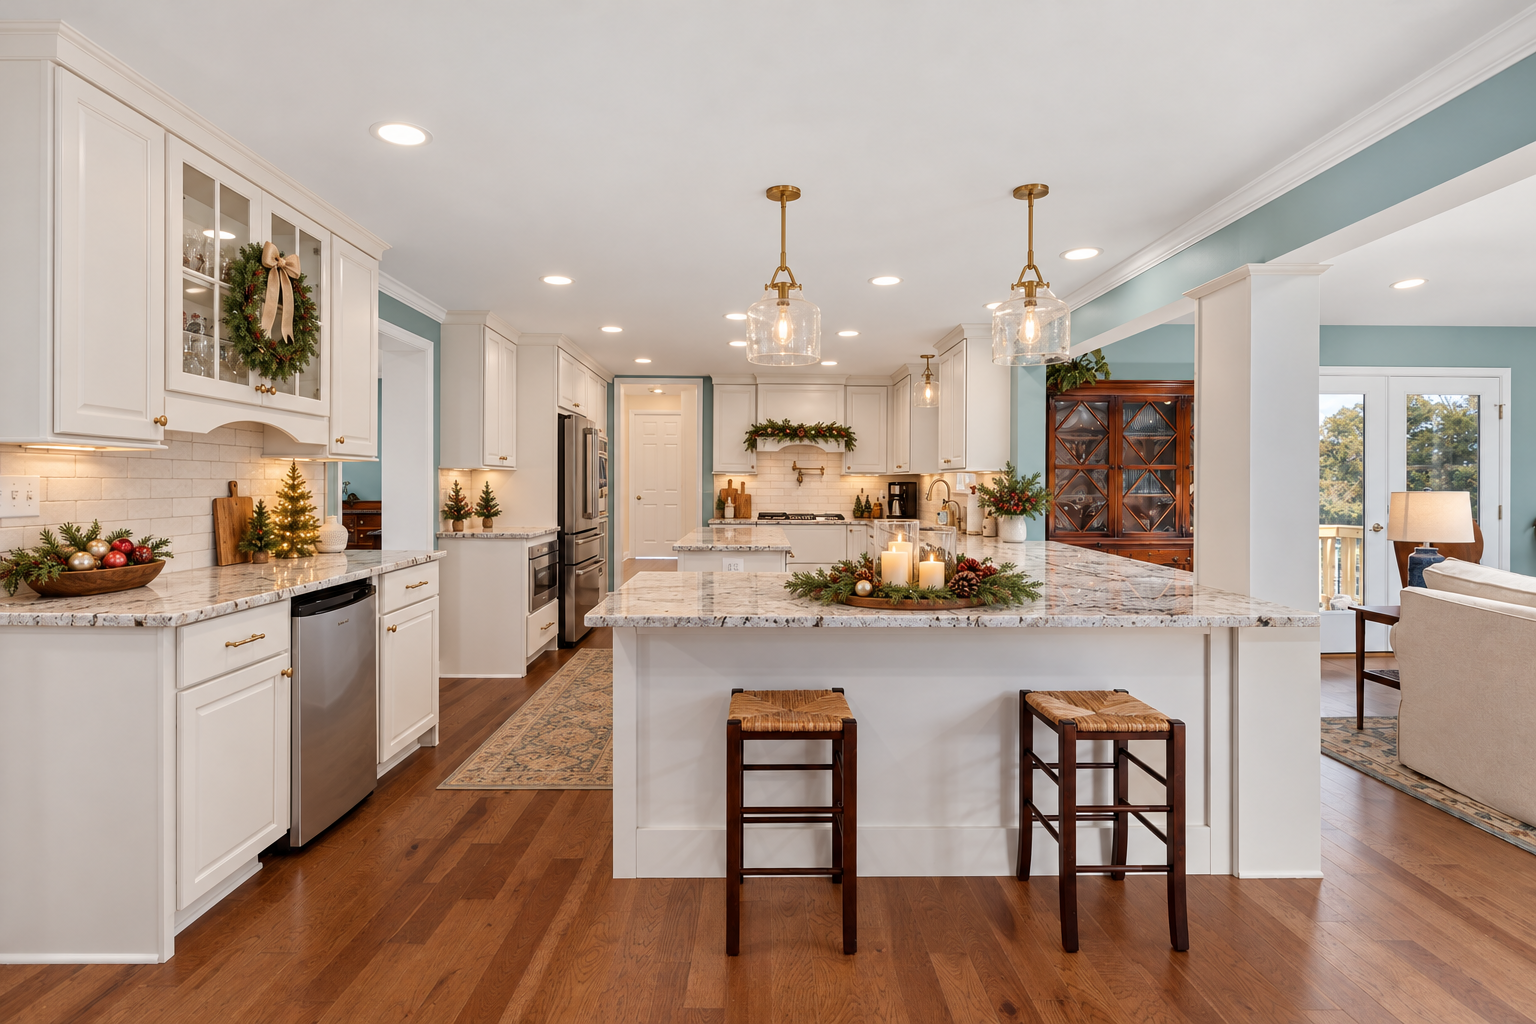
For many families, the kitchen isn't simply where meals are prepared. It's where people gather, conversations happen, homework gets done, and guests naturally congregate. That's why an effective open-concept design isn't just about removing walls. It's about creating distinct zones that work together.
The relationship between the kitchen island, dining area, and primary seating area should allow people to cook, relax, eat, and entertain simultaneously without constantly crossing one another's paths. A custom kitchen island, for example, can become the centerpiece connecting these spaces. Its size, orientation, seating, storage, and proximity to appliances should all reflect how the homeowners plan to use it.
Traffic patterns are equally important. Guests should be able to move from the kitchen to the dining area or outdoor entertaining space without interfering with someone preparing dinner. Family members should be able to grab something from the refrigerator without cutting through the primary cooking zone. These decisions may seem minor on a blueprint, but they make an enormous difference once you're living in the home every day.
3. Privacy Boundaries: Creating Space to Recharge
The openness that makes shared living spaces so inviting can become a disadvantage when it's carried throughout the entire home. Bedrooms, home offices, and other private spaces require a different approach.
A well-designed custom home intentionally creates boundaries between energetic social areas and quiet, restorative spaces. The location of a hallway, placement of a staircase, orientation of a doorway, or construction of a sound-reducing wall can dramatically change how private a room feels.
The primary suite is a perfect example. Rather than simply placing a bedroom somewhere on the floor plan, we consider its relationship to the kitchen, great room, outdoor entertaining areas, and other bedrooms.
A home office requires similar consideration, particularly as working from home has become part of everyday life for many homeowners. Creating physical and acoustic separation from the home's busiest areas can make the office significantly more functional.
Thoughtful architecture can also create a greater sense of luxury without necessarily increasing the budget. Details such as the direction flooring runs, carefully aligned doorways, strategic window placement, and intentional sightlines can make rooms feel larger, brighter, and more refined without relying exclusively on expensive finishes.
4. Blurring the Lines Between Indoor and Outdoor Living
Your home's usable living space doesn't have to end at the exterior walls. When indoor and outdoor areas are designed together, patios, decks, porches, and backyards can become natural extensions of the main floor.
Large sliding or folding glass doors can create expansive openings between the great room and an outdoor entertaining area. Coordinating indoor and outdoor flooring materials, ceiling details, lighting, and architectural lines can make the transition feel even more seamless.
The orientation of these spaces matters as well. Window and door placement can frame backyard views from the kitchen or create a relaxing backdrop for that morning cup of coffee. During gatherings, opening the home to a patio or deck can dramatically expand the entertaining area while allowing guests to move naturally between indoors and outdoors. Instead of treating outdoor living as something added after the house is designed, incorporating it into the original plan creates a more cohesive experience.
5. The Design-Build Advantage: One Team, One Vision
Building a custom home involves countless decisions. Working with Thomas Custom Builders as your design-build team brings the entire process together under one roof.
From the initial design and 3D plans to budgeting, finish selections, and construction, our team works together from the start. This helps ensure that the architecture, structural requirements, lighting, materials, and overall style all work together seamlessly.
It also gives homeowners one experienced team to guide the project, helping simplify communication, manage the budget, and address potential challenges before construction begins.
The result is a smoother building experience and a custom home that feels cohesive from room to room, designed around your vision and the way you live.
A Custom Home Should Be Designed Around You
The best custom homes aren't just about square footage or high-end finishes. They're designed to make everyday life easier and more enjoyable.
Think about how you use your home each day. Where does everyone gather? How often do you entertain? Do you work from home? Where do you need more privacy? Even small details like these can make a big difference in the final design.
At
Thomas Custom Builders, we take the time to understand how you live and what matters most to you. From the overall layout to the finishing details, we create custom homes that are beautiful, functional, and truly designed around you. Thomas Custom Builders, built on referrals, backed by experience.