The Host’s Kitchen: Engineering the Perfect Layout for Holiday Entertaining
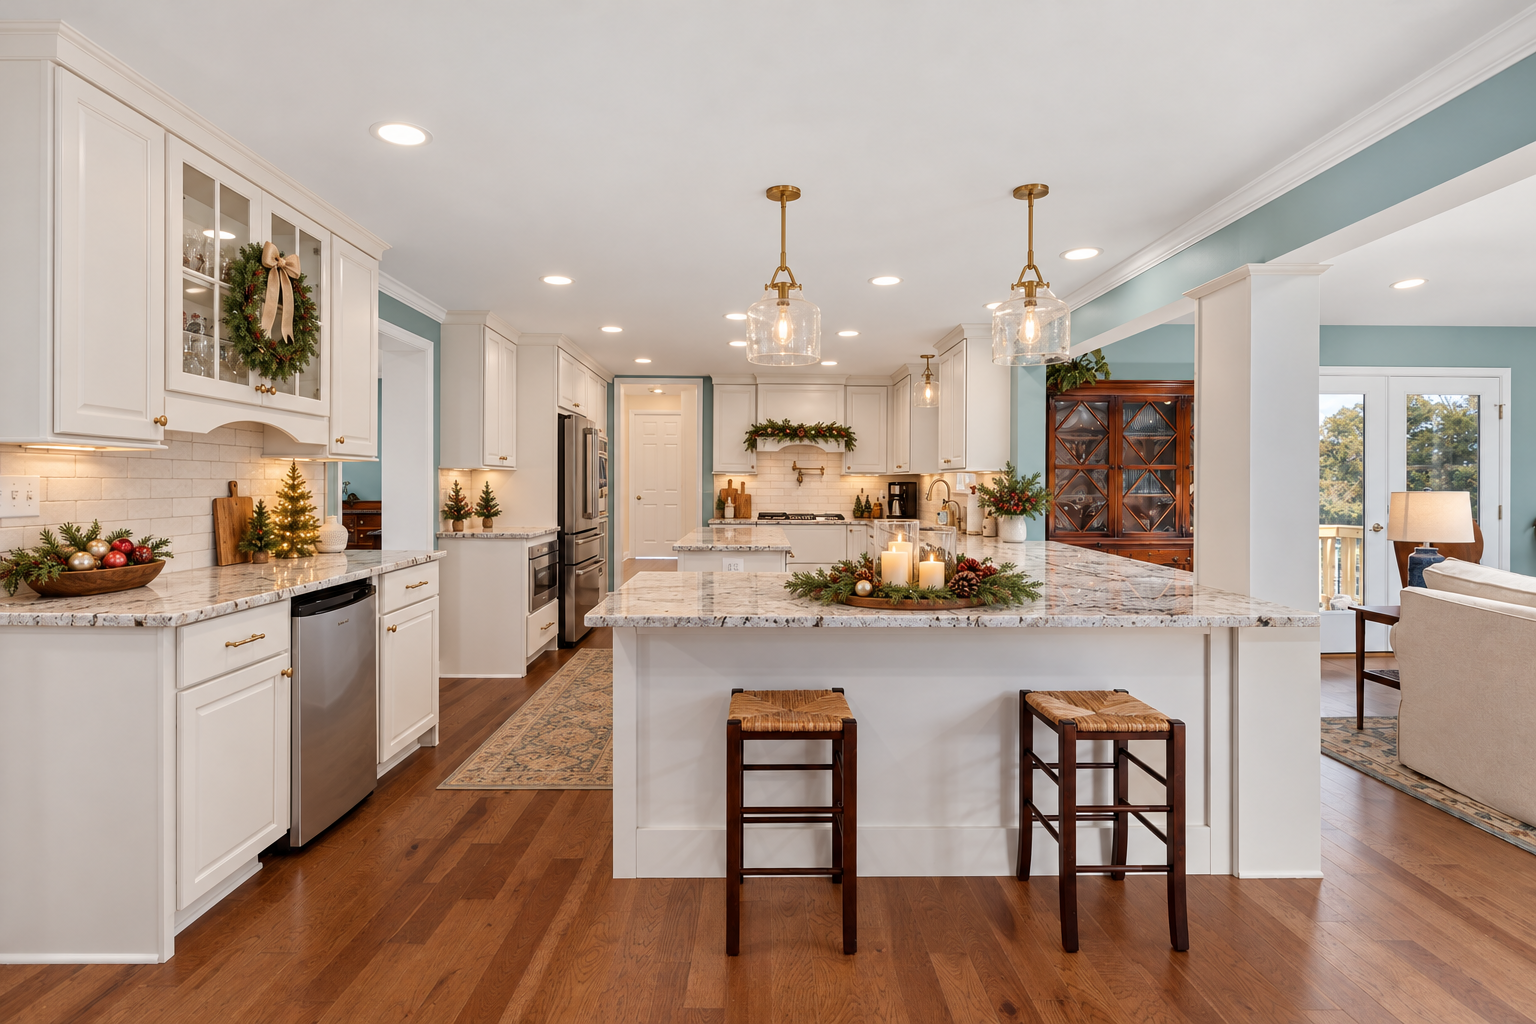
The holiday season has a way of revealing every bottleneck and awkward corner in a kitchen. When family and friends gather around the island, a roast occupies the oven, drinks are being mixed, and someone gets trapped between an open dishwasher and the refrigerator, the problem may not be your hosting skills. It may be your kitchen layout. At Thomas Custom Builders, we believe a successful kitchen renovation should balance beautiful design with the way homeowners actually use their space. For those who love to entertain, that means planning for cooking, serving, conversation, and guest traffic from the very beginning. Here are several ways thoughtful kitchen design can make hosting easier, whether it’s Thanksgiving dinner, a holiday cocktail party, or celebrating New Years Eve with friends.
1. Think in Zones, Not Just the Traditional Work Triangle
For decades, kitchen layouts centered around the traditional work triangle: the sink, range, and refrigerator. While that concept still has value, it can become limiting when several people are using the kitchen at once. Creating dedicated functional zones can help keep everyone from competing for the same space.
The Gathering Island:
Reserve part of the island for seating, appetizers, serving, and conversation. Keeping this area separate from primary cooking and prep activities gives guests a natural place to gather without getting in the cook’s way.
The Cooking Zone:
Position the range and ovens with convenient landing space for hot roasting pans, baking sheets, and serving dishes. Frequently used cookware and utensils should also be within easy reach.
The Beverage Station:
A separate beverage area with a wine refrigerator, beverage drawers, glassware, or coffee station lets guests help themselves without entering the main cooking area.
The result is a kitchen where cooking and conversation can happen comfortably at the same time.
2. Give Holiday Traffic Room to Move
A kitchen may look spacious on a floor plan but feel very different once appliance doors are open and the room is full of people.
For larger entertaining kitchens, 48- to 54-inch aisles may provide valuable additional space around islands, ovens, and dishwashers. The ideal clearance will depend on the room, appliance placement, cabinetry, and how many people typically use the kitchen.
Traffic patterns are equally important. The path between the family room, dining room, patio, and other gathering spaces should avoid cutting directly through the primary food-preparation area whenever possible. A few extra inches and a well-planned walkway can make a noticeable difference when the kitchen is at its busiest.
3. Don't Forget What Happens Behind the Walls
Some of the features that make a kitchen great for entertaining aren't immediately visible. Appliances and specialty features need the proper electrical, plumbing, and ventilation infrastructure to support them. Planning these elements early can help prevent compromises later. Depending on your needs, consider:
Additional Dishwashing Capacity:
A second dishwasher or dish drawer can keep cleanup moving while allowing glassware and serving pieces to be handled separately.
Effective, Quieter Ventilation:
High-performance cooking appliances can generate significant heat, smoke, and odors. Proper ventilation helps keep the kitchen comfortable without overwhelming conversations with unnecessary noise.
Specialty Appliances:
Warming drawers, steam ovens, beverage refrigerators, and built-in coffee systems can be useful additions for frequent hosts, but each needs to be accounted for during the planning process.
These behind-the-scenes details help ensure the kitchen performs as beautifully as it looks.
4. Consider a Working Pantry or Scullery
For homeowners who entertain frequently, a secondary prep space can be a valuable addition. Often called a working pantry or scullery, this area can provide space for small appliances, food preparation, a coffee station, extra storage, secondary refrigeration, or even another sink and dishwasher.
It can also serve as a staging area during parties, giving you somewhere to place used dishes and serving pieces while keeping the main kitchen and island clean and inviting. Instead of trying to hide everything before guests arrive, you have a dedicated space designed to handle the behind-the-scenes work.
Build a Kitchen Around the Way You Host
There is no single perfect layout for an entertaining kitchen. The right design depends on how you use your home. Do guests naturally gather around your island? Do you cook with other family members? Would a separate beverage station keep people out of your way? Do your gatherings frequently move between the kitchen, dining room, and outdoor living spaces?
At
Thomas Custom Builders, these are the kinds of questions that help guide the design process. By considering cabinetry, appliances, storage, circulation, lighting, ventilation, and infrastructure together, each kitchen can be tailored to the homeowner and the way the space will actually be used. If you're considering a
kitchen renovation in Northern Virginia,
Thomas Custom Builders can help you create a space that's ready for the holidays and designed to serve your family for years to come.